
Studio RUUM is a North London architectural design studio specialising in planning applications for homeowners and businesses.
We provide planning application services for homeowners and businesses across London. From house extensions and loft conversions to change of use and permitted development, we prepare your drawings, manage the application process and liaise with the council on your behalf.
Residential Planning
-
House Extensions
-
Loft Conversions
-
Garage Conversions
-
Outbuildings and Garden Rooms
-
Householder Applications
-
Lawful Development Certificates
-
Permitted Development Advice
Commercial and Property Planning
-
Change of Use Applications
-
Shopfront Applications
-
Advertisement Consent
-
Prior Approval
-
Listed Building Consent
-
Permission in Principle
Planning Follow-Up
-
Pre-Application Advice
-
Discharge of Conditions
-
Variation or Removal of Conditions
-
Non-Material Amendments
-
Planning Statements and Supporting Documents

Why choose Studio RUUM?
✔ Planning applications prepared from start to finish
✔ Direct communication with the council
✔ Residential & Commercial projects
✔ Hundreds of drawings prepared
✔ Based in North London
✔ Friendly fixed-fee service
Not sure where to start?
Book a free consultation to discuss your project, or request a tailored quote for your planning application.
or
Planning Application Experts in London
Planning drawings, applications and council submissions for homeowners and businesses.
⭐⭐⭐⭐⭐ Trusted by homeowners across London
✓ House Extensions
✓ Loft Conversions
✓ Change of Use
✓ Commercial Planning
✓ Building Control
1
Planning Application Drawings
We prepare accurate existing and proposed plans, elevations and sections for householder, full planning and lawful development applications.
2
Space Planning
We develop clear layouts that improve flow, functionality and use of space while responding to planning and construction constraints.
3
Building Control Drawings
Once the design is agreed, we can prepare a separate technical drawing package for Building Control and coordinate with structural engineers where required.
4
Planning Applications
We prepare the required drawings and supporting information, submit the application and liaise with the local authority throughout the determination period.
5
Pre-Planning Advice
For more complex proposals, we can prepare and submit a pre-application enquiry to obtain early feedback from the local authority before a full application.

HOW IT WORKS
How We Work
Every project is different, but our process is always clear, structured, and hands-on.
1. Initial Consultation
We start with a consultation to understand your space, goals, budget, and timeline. This can be online or on site, depending on the project.
2. Site Review & Brief Development
We review existing drawings, survey information, and planning constraints, and help refine a clear design brief before any work begins.
3. Design & Layout Options
We develop considered layout options and design proposals that balance aesthetics, practicality, and compliance.
4. Technical Drawings & Coordination
Once the design is agreed, we prepare the required drawings for planning, building regulations, or construction, coordinating with consultants where needed.
5. Ongoing Support
We remain involved throughout the process, answering questions, refining details, and supporting you through the next stages.
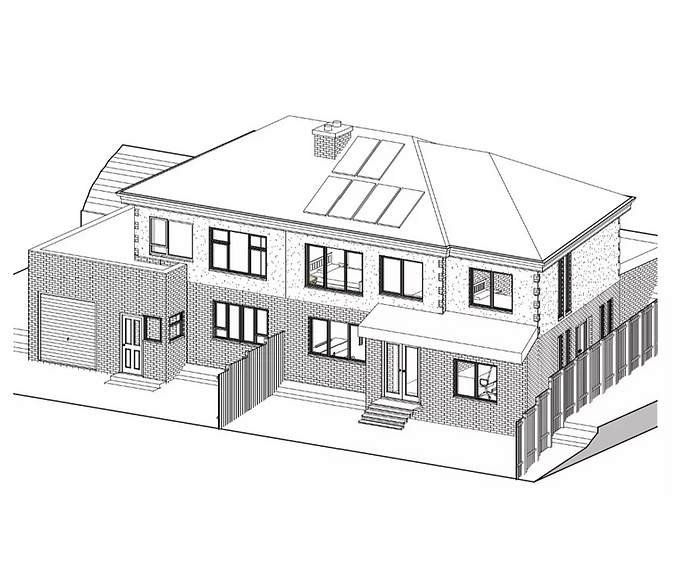
What’s Included
WHAT YOU GET
Depending on your project, our service may include:
-
Initial design consultation
-
Existing and proposed layouts
-
Design options and revisions
-
Planning drawings and applications
-
Building regulations drawings
-
Interior layouts and space planning
-
Lighting and material guidance
-
Coordination with structural engineers and other consultants
-
Clear, buildable drawing packages
We always tailor our scope to suit your project, no unnecessary extras, no generic solutions.
TYPICAL TIMELINE
-
Initial consultation: 1–2 days
-
Design & layout stage: 1–3 weeks
-
Planning drawings (if required): 2–4 weeks
-
Planning decision: 8 weeks (householder) / 8–13 weeks (larger schemes)
-
Building regulations drawings: 2–3 weeks
Timelines vary depending on the size and complexity of the project, but as a general guide:
We’ll always confirm a realistic programme before starting.
Fees & Pricing
PRICING
Every planning project is different, so our fees are tailored to the scope, size and complexity of your proposal.
We believe in transparent pricing and provide fixed-fee quotations wherever possible, so you'll know exactly what's included before any work begins.
✓ Fixed-fee quotations for clearly defined stages
✓ No hidden costs or unexpected extras
✓ Clear written proposals before work starts
Planning Application Fees
Most straightforward householder planning applications start from £1,500.
Your quotation will depend on:
-
The type of application
-
The size and complexity of the project
-
The level of drawings and supporting documentation required
-
Any specialist reports needed
Every quotation is prepared specifically for your project, so you only pay for the services you need.
Additional Costs
Unless stated otherwise in your quotation, the following are charged separately:
-
Local authority planning application fees
-
Structural engineer fees
-
Measured surveys
-
Specialist consultant reports
-
Building Control fees
Get a Personalised Quote
Not every project requires the same level of work. Tell us about your project and we'll review your requirements before preparing a clear fixed-fee quotation with no obligation to proceed.
FAQ
Frequently Asked Questions
Do I need planning permission?
Not all projects require planning permission. We’ll assess your property and advise whether planning, permitted development, or building regulations approval is needed.
Can you help with planning applications?
Yes. We prepare drawings, submit applications, and liaise with the council on your behalf.
Do you work with builders and engineers?
Yes. We regularly coordinate with trusted structural engineers and can work alongside your chosen builder or recommend professionals if needed.
Can you do both architecture and interiors?
Yes, this is one of our strengths. We offer architectural and interior design under one studio, ensuring consistency from layout to finishes.
What areas do you cover?
We are based in North London and work across Greater London, Home Counties, and beyond.

