Project Information
Location: Haringey, London, UK
Sector: Residential
Project Type: Attic Floor Alterations
Service: Pre-Application Advice
Status: Ongoing
Scope:
-
Planning Strategy
-
Pre-Application Submission
-
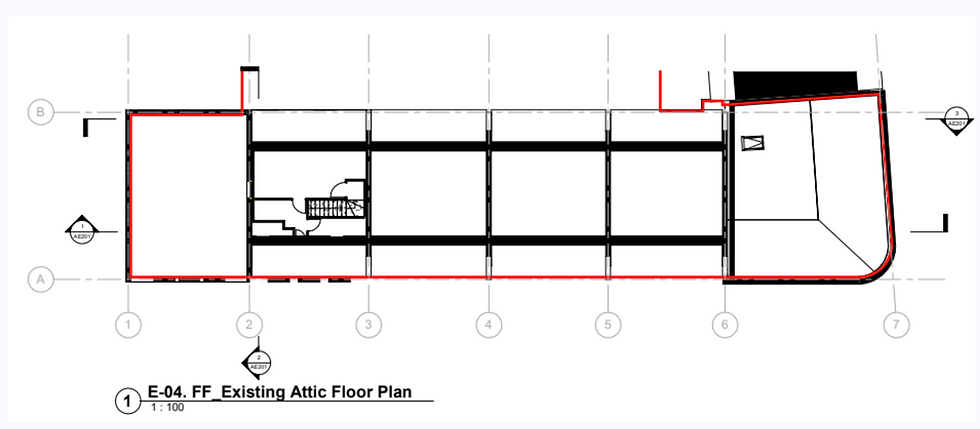
Existing & Proposed Drawings
-
Design Development
-
Space Planning
-
Council Consultation
Pre-planning Application-
Haringey, London
Project Overview
Studio RUUM was appointed to prepare a pre-application proposal for attic floor alterations to an existing residential property in Haringey, London.
The project focuses on exploring the potential to improve and reconfigure the upper floor while obtaining early planning guidance from the local authority before submitting a formal planning application.
The Challenge
The proposed attic alterations required careful consideration of local planning policies, the property's existing character and the potential impact on neighbouring properties.
Obtaining pre-application advice allows the design to be refined at an early stage, helping to identify any planning considerations before progressing to a full application.
Our Planning Solution
Studio RUUM developed the initial design proposals and prepared the drawings and supporting information required for the pre-application submission.
Working closely with the client, we explored practical design solutions that maximise the available space while responding to Haringey Council's planning guidance and the property's existing architecture.
Services Provided
-
Pre-Application Advice
-
Planning Consultation
-
Existing & Proposed Drawings
-
Design Development
-
Space Planning
-
Planning Strategy
-
Council Liaison
Current Status
The pre-application has been submitted to the local planning authority and is currently under review. The feedback received will help inform the final design before progressing to a full planning application.
Considering alterations to your home?
Pre-application advice can provide valuable feedback before submitting a formal planning application, helping to identify potential issues early and improve the likelihood of a successful outcome.