Project Information
Location: Chelmsford, Essex, UK
Sector: Residential
Project Type: Commercial to Residential Conversion
Service: Planning Application
Status: Planning Permission Granted
Scope:
-
Planning Drawings
-
Existing & Proposed Plans
-
Space Planning
-
Planning Submission
-
Council Coordination
First Floor Conversion Into a One- Bedroom Flat-
Chelmsford, Essex
Project Overview
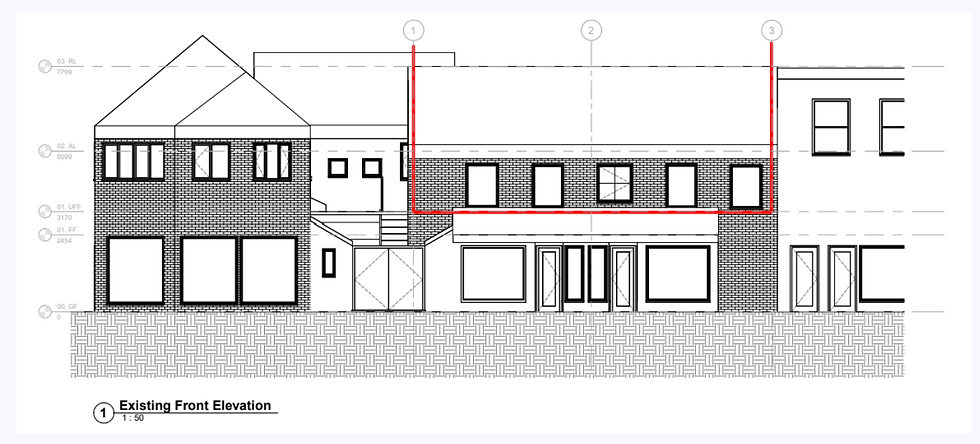
Studio RUUM was appointed to prepare the planning application for the conversion of the first floor of an existing commercial property into a self-contained one-bedroom flat in Chelmsford, Essex.
The project focused on creating a well-designed residential unit while ensuring the proposal complied with local planning policies and residential standards.
The Challenge
Converting part of an existing building into a new residential dwelling required careful consideration of planning policy, internal layout, natural daylight, access and residential amenity. The proposal also needed to integrate successfully with the existing building while meeting the local authority's planning requirements.
Our Planning Solution
We developed an efficient internal layout that maximised the available floor space while creating a comfortable and functional one-bedroom home.
Studio RUUM prepared the existing and proposed planning drawings, coordinated the application documents and managed the planning submission to the local authority.
Services Provided
-
Planning Application Drawings
-
Existing & Proposed Plans
-
Space Planning
-
Planning Submission
-
Council Liaison
-
Planning Advice
Outcome
Planning permission was successfully granted for the proposed conversion, allowing the client to move forward with the development.
Considering converting your property into a new residential unit?
Whether you're converting commercial space, subdividing an existing property or creating additional residential accommodation, Studio RUUM can guide you through the planning application process from concept to approval.