Project Information
Location: ExCeL London, Royal Victoria Dock, London, UK
Sector: Exhibition & Cultural
Project Type: Immersive Museum Installation
Service: As-Built Surveys & Construction Drawings
Status: Completed
Scope:
-
Measured Site Surveys
-
As-Built Documentation
-
Construction Drawings
-
Technical Coordination
-
Site Support
-
Drawing Revisions
-
Multi-Disciplinary Coordination
As-Built & Construction Drawings for an Immersive Museum Experience
Tower Hamlets, London
Project Overview
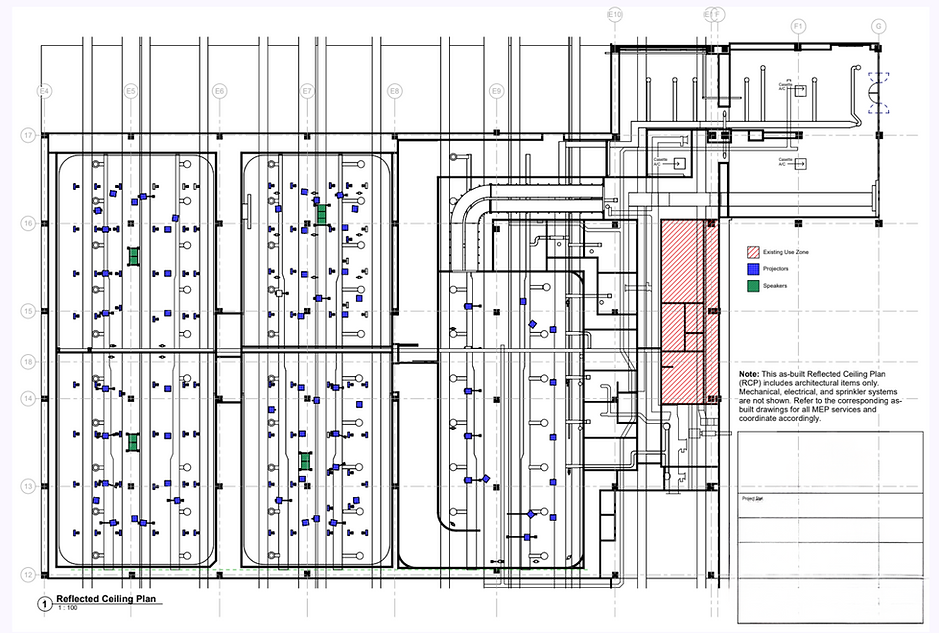
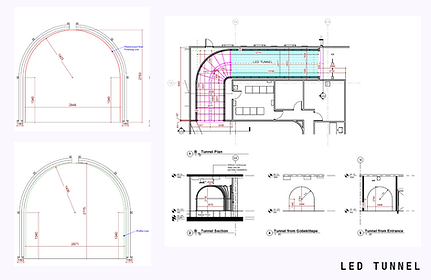
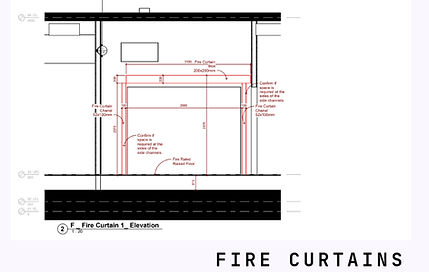
Studio RUUM was commissioned to prepare the as-built documentation and construction drawing package for a large-scale immersive museum installation at ExCeL London. Working alongside the project delivery team, we produced accurate technical drawings that supported the construction, coordination and installation of the exhibition environment.
The project required close collaboration with contractors, specialist consultants and the wider design team to ensure that all elements of the exhibition were accurately documented and coordinated.
The Challenge
Delivering a temporary immersive museum installation within a live exhibition venue required a high level of accuracy, coordination and flexibility. As the project evolved on site, detailed as-built information and construction drawings needed to be continuously updated to reflect the final installation and support multiple contractors working simultaneously.
Maintaining clear communication between all disciplines was essential to ensure the project remained on programme while meeting the technical requirements of the exhibition.
Our Solution
Studio RUUM carried out detailed site surveys and prepared comprehensive as-built documentation throughout the construction process. We produced coordinated construction drawings that accurately reflected the completed installation and supported the delivery team during the final stages of the project.
Working closely with project managers, contractors and specialist suppliers, we ensured that all drawings remained up to date as site conditions changed, providing reliable information for construction, coordination and future reference.
Services Provided
-
As-Built Surveys
-
As-Built Drawings
-
Construction Drawings
-
Technical Drawing Production
-
Site Coordination
-
Design Coordination
-
Contractor Coordination
-
On-Site Technical Support
Result
The project was successfully delivered within the exhibition programme, with Studio RUUM providing accurate technical documentation throughout the construction process. The coordinated drawing package supported the successful installation of the immersive museum experience while ensuring all parties had access to reliable and up-to-date information.
Delivering a complex commercial or exhibition project?
Whether you're developing an exhibition, museum installation, commercial fit-out or specialist environment, Studio RUUM provides accurate technical drawings and on-site coordination to support every stage of the construction process.